Showing posts with label sink. Show all posts

Sunday, January 19, 2014

Small Kitchen Renovation

This is the result of a 'light' kitchen remodel involving paint, countertops, new appliances and fixtures, lighting, and tile backsplash. Here's what we did: 

This is what we started with. 

 We removed the upper cabinet, which was blocking the view into the family room. Wow, that really opened up the kitchen.

Next, we repaired the ceiling, painted the cabinets, brought in an electrician to update the lighting, and prepped the area for the countertop guys. 

There's the beauty shot again.
Notice: The stove is no longer a cooktop, the vent hood is now a microwave/vent hood combo, and the eat-bar area has been extended. Oh, and that sweet cabinet door modification with glass fronts!
(with the assistance of designer: Kathy Hanson)

Monday, February 11, 2013

Bathroom Addition

This project was in a home with 2 bedrooms upstairs, and a walk-in closet. The customer wanted to convert that closet into a bathroom.
 
 
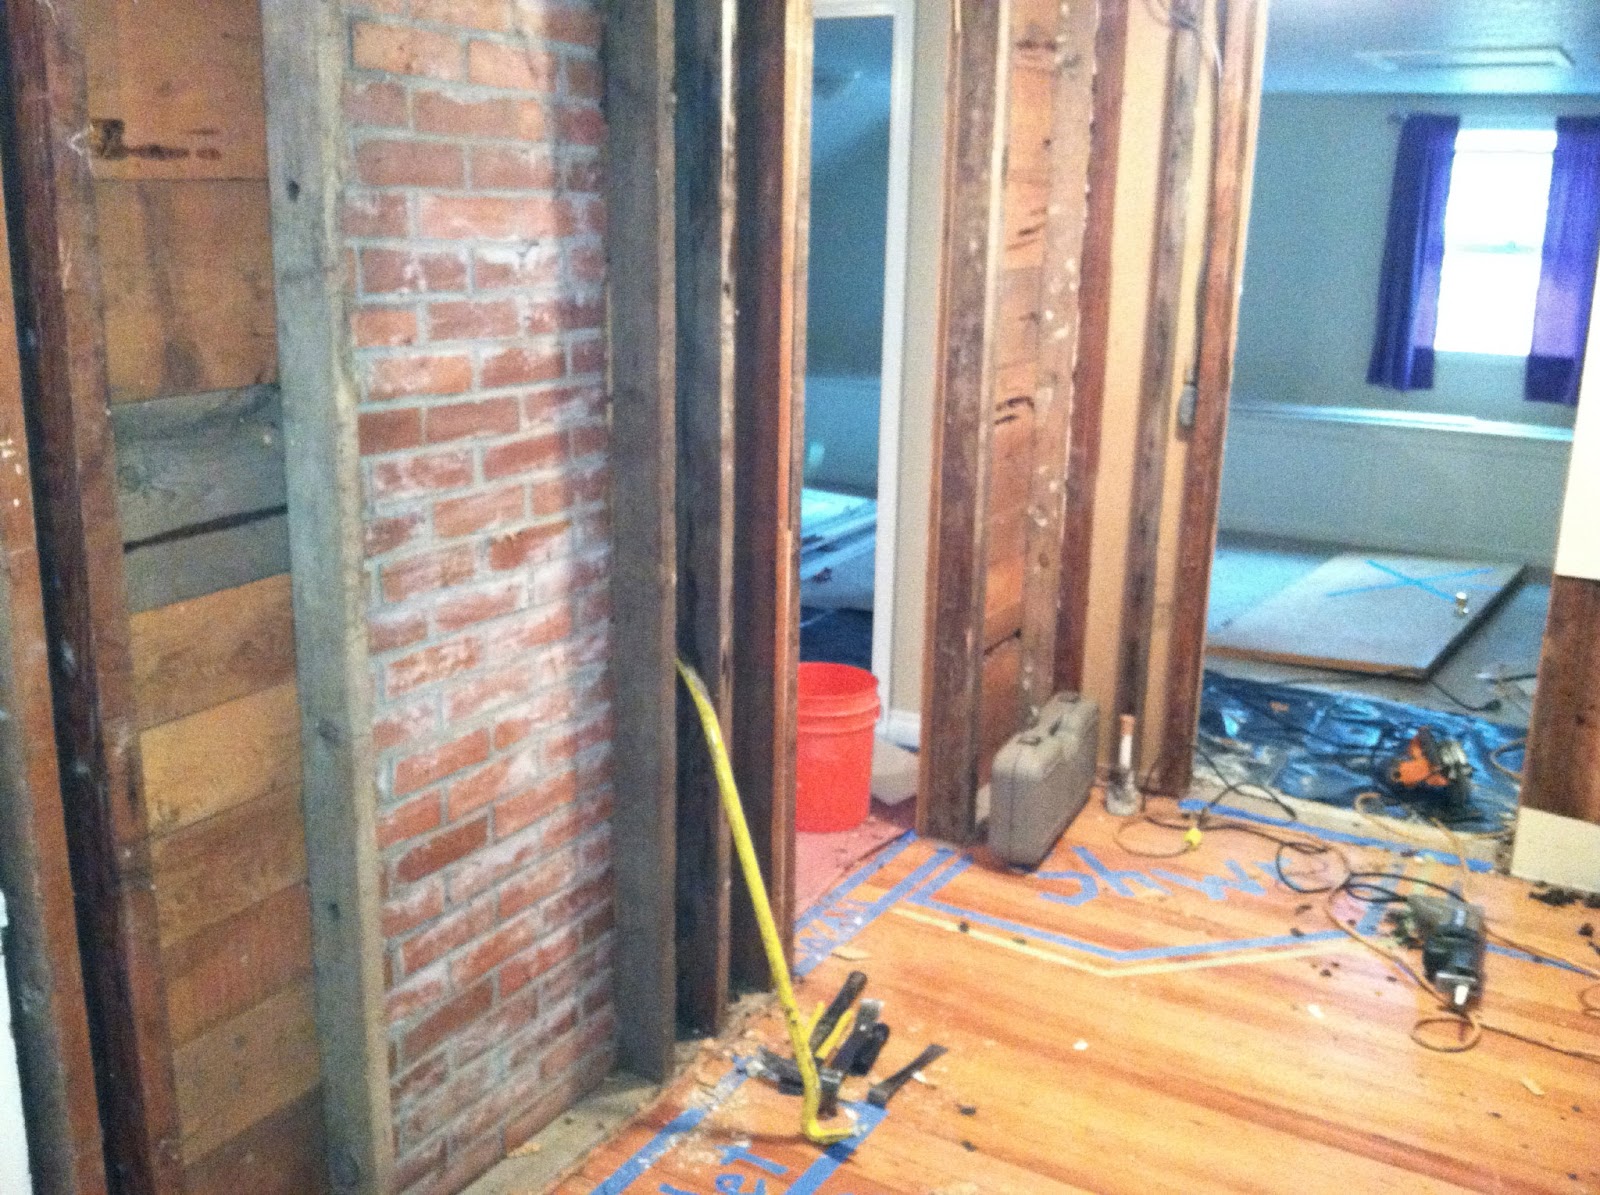
In order to communicate with the customer, Consider It Done Construction placed blue tape to show which doors would be removed, and where the shower and sink would be located.  

If you keep your eye on the shower area throughout this post, it will all make more sense.

These are the same 2 doorways after the walls were opened for plumbing and electrical. Notice the tape showing the shower (barely visible on the floor).

Work on the shower stall and walls has begun. The plumbing poking out of the wall indicates where the sink will be. This is a farmhouse, so the wainscoting was a great choice for the walls.

Shower pan work continues, and one-piece vinyl flooring has been installed. Notice the plumbing for the toilet in on the left.

First came the shower, sink/cabinet, and toilet. Then the addition of the lighting fixtures, ceiling fan, mirror, and towel rod and ring. The finished result.

(This is a fun job to scroll back to the top to see what we started with)

Monday, February 4, 2013

Kitchen Sink Flashing Repair

This customer was having problems with water on the area behind the sink. 

Consider It Done Construction added a strip of flashing here to keep the water off the area.


Monday, February 27, 2012

Vintage Kitchen Remodel

The owners were ready to renovate this kitchen. 

The first thing we did was to remove the damaged sheetrock. Underneath, we found vintage wainscoting. The home owner (with their designers' encouragement) opted for us to restore/preserve it. 
Consider It Done Construction painted, replaced the flooring, made the trims throughout, pushed out the sink area, replaced the sink, and replaced the counters.


Before.

 During.


After.

This little cabinet to the right of the stove didn't fit.

We coordinated the construction of a new cabinet here. 
Consider It Done Construction replaced all the countertops with zinc. 

Stove area before.

Stove area after.
We worked closely with our favorite designer, Kathy Hanson on this project. She selected colors, finishes, and various changes, and also advised on the renovation of the plate holder on the wall. 


Monday, July 11, 2011

Bathroom Update

Before updating.

Without painting, Consider It Done Construction was able to upgrade this bathroom with a new sink and faucet, new custom countertop, light bar, and storage/vanity mirror. 


Monday, November 29, 2010

Kitchen Remodel


This extensive kitchen renovation included these new items: flooring, paint, quartz counter tops, window coverings, faucet, sink, cabinet hardware, and appliances. Consider It Done Construction worked closely with the subcontractors, and was able to finish this job in about 2 weeks. (That's really quick for a kitchen remodel!)

Wednesday, April 21, 2010

Pedestal Sink


Sometimes remodeling can be very messy!

Added new sink, fixtures, mirror, paint and flooring.
The trim around the door, electrical and plumbing remain the same.