Showing posts with label lighting. Show all posts

Sunday, January 19, 2014

Small Kitchen Renovation

This is the result of a 'light' kitchen remodel involving paint, countertops, new appliances and fixtures, lighting, and tile backsplash. Here's what we did: 

This is what we started with. 

 We removed the upper cabinet, which was blocking the view into the family room. Wow, that really opened up the kitchen.

Next, we repaired the ceiling, painted the cabinets, brought in an electrician to update the lighting, and prepped the area for the countertop guys. 

There's the beauty shot again.
Notice: The stove is no longer a cooktop, the vent hood is now a microwave/vent hood combo, and the eat-bar area has been extended. Oh, and that sweet cabinet door modification with glass fronts!
(with the assistance of designer: Kathy Hanson)

Monday, February 11, 2013

Bathroom Addition

This project was in a home with 2 bedrooms upstairs, and a walk-in closet. The customer wanted to convert that closet into a bathroom.
 
 
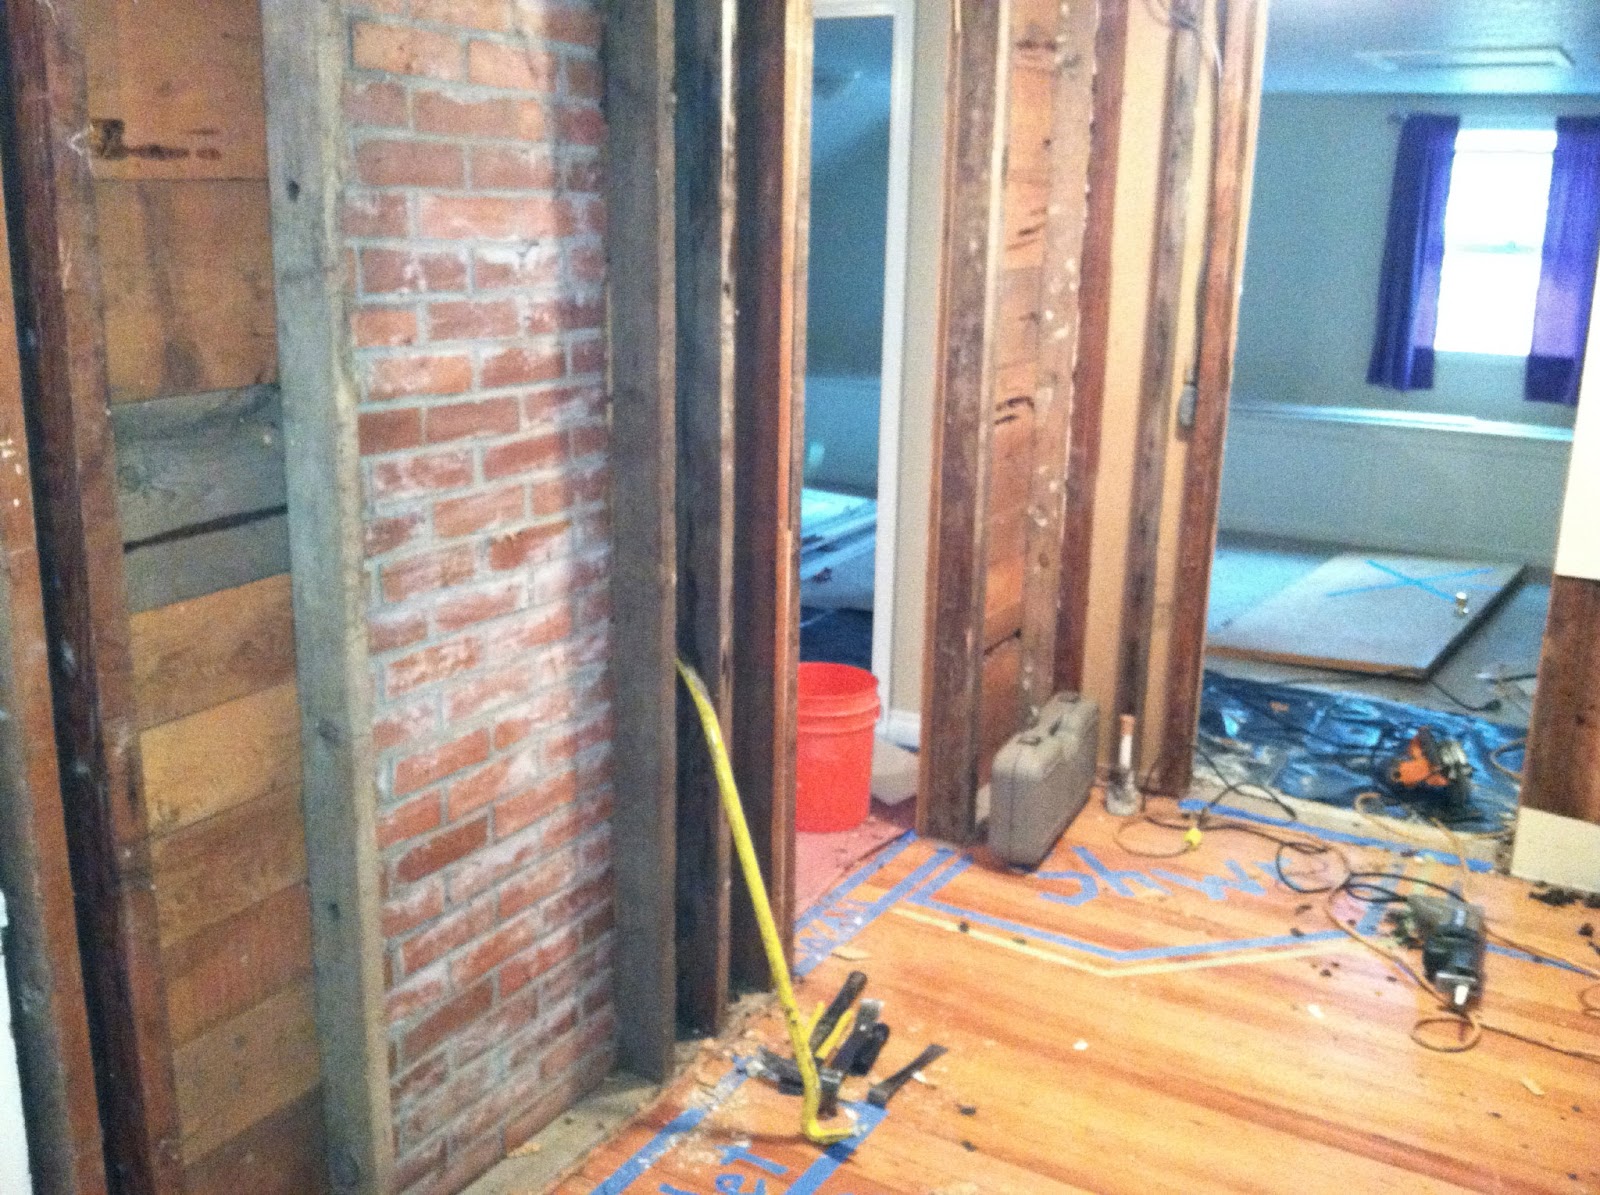
In order to communicate with the customer, Consider It Done Construction placed blue tape to show which doors would be removed, and where the shower and sink would be located.  

If you keep your eye on the shower area throughout this post, it will all make more sense.

These are the same 2 doorways after the walls were opened for plumbing and electrical. Notice the tape showing the shower (barely visible on the floor).

Work on the shower stall and walls has begun. The plumbing poking out of the wall indicates where the sink will be. This is a farmhouse, so the wainscoting was a great choice for the walls.

Shower pan work continues, and one-piece vinyl flooring has been installed. Notice the plumbing for the toilet in on the left.

First came the shower, sink/cabinet, and toilet. Then the addition of the lighting fixtures, ceiling fan, mirror, and towel rod and ring. The finished result.

(This is a fun job to scroll back to the top to see what we started with)

Monday, November 12, 2012

Ceiling Hole too Large

 Whoops, the homeowner made the hole too big. 
Can't put a light fixture here until it's fixed. 

 The ceiling is plaster, so it took a little doing to support the repair.
 Drying. Getting better. 

Nice! 
Once the light is installed, it will look like the mistake never happened. 


Monday, June 25, 2012

Kitchen Stove Venting

This is where the new stove vent will be installed.

The area where it will vent to the outside. 

First, the hole. 

Then, the vent cover. 

Installation completed.

Monday, March 26, 2012

Conversion to Study Area

This small kitchen was located in an upstairs loft area. It was no longer needed, so the customer wanted it removed.

Consider It Done Construction carefully modified the space to become a study area. If the homeowner ever decides to put the kitchen back, we left all the hookups and spaces for appliances and fixtures, so it would be relatively easy to do.


Monday, January 23, 2012

New Shower Area


 Before. The shower area.

The demo. (It gets worse before it gets better.)

Beautiful, custom, cultured marble shower surround. 

The shower doors finish off this project.

Monday, August 8, 2011

Kitchen Ceiling Lighting

This customer wanted to update the old florescent lighting, and re-contour the ceiling.

After the new appliances were in, Consider It Done Construction removed the old light fixture, textured and painted the repair, and had the new light fixture installed.